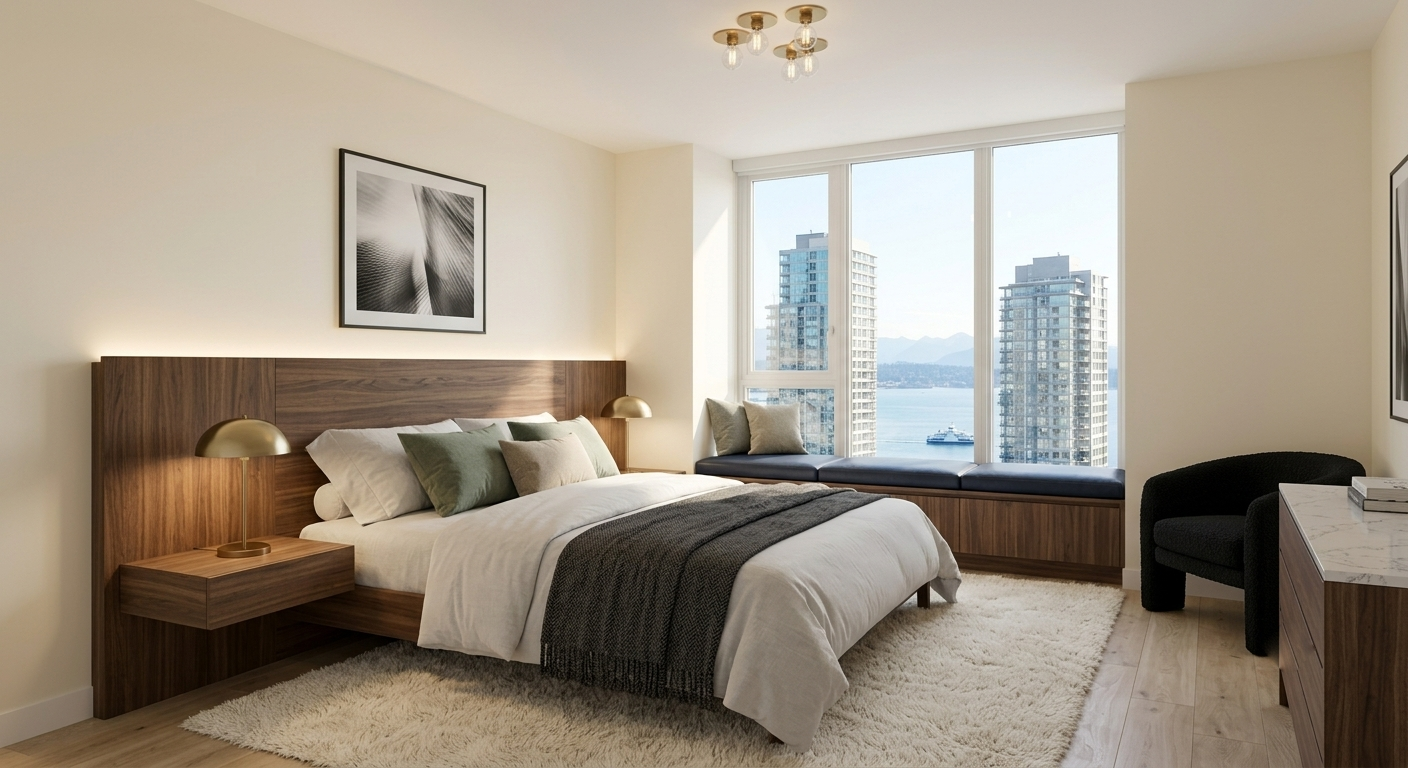
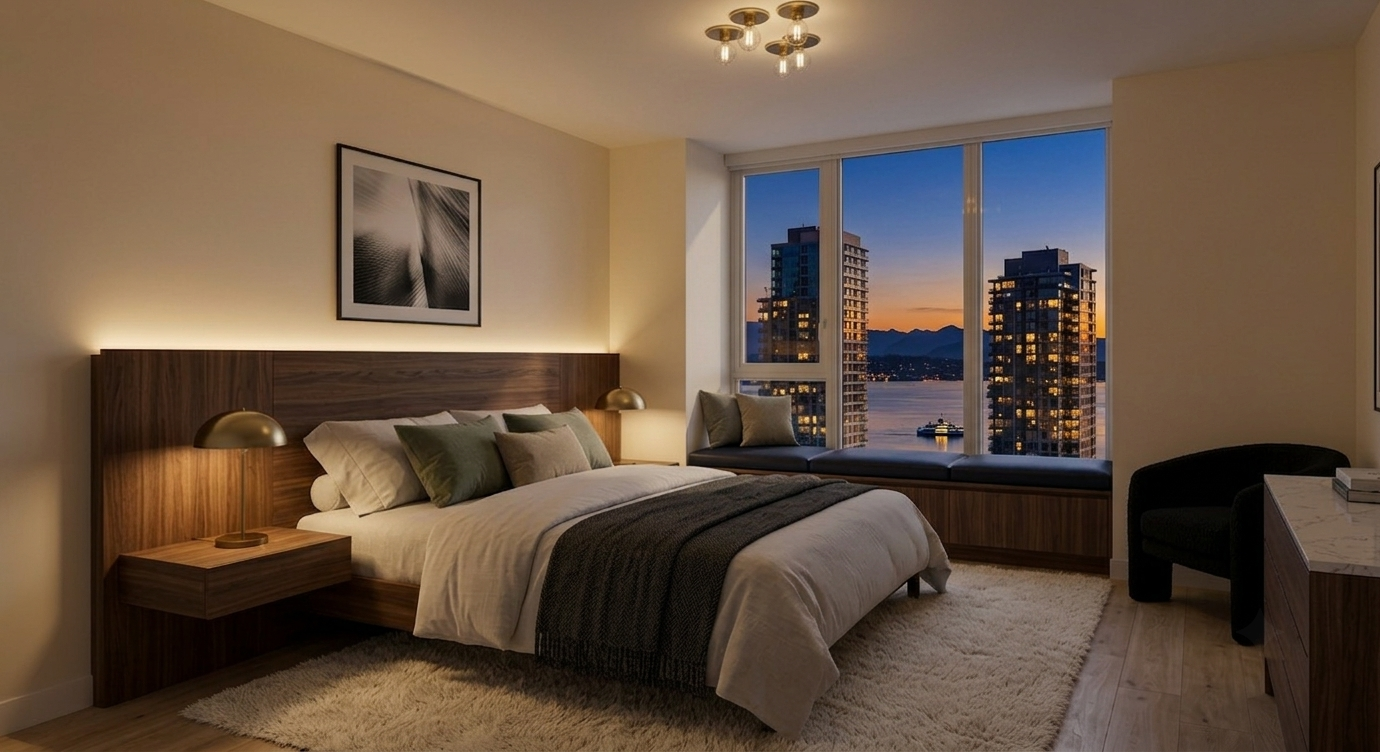
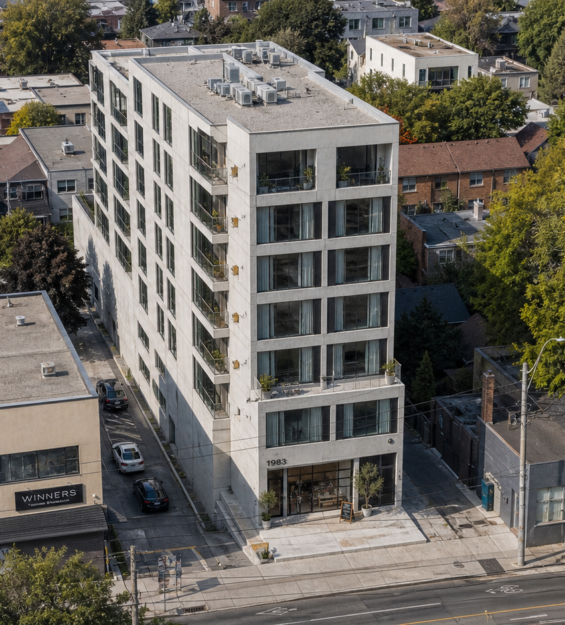
Blue Eyes is a premium multi-unit development shaped around efficiency, income generation, and neighborhood growth. The site benefits from strong rental demand, proximity to transit and amenities, and a layout that maximizes both usability and long-term value. With Site Plan approval in place and a design focused on higher-density living, the project is positioned as a practical and forward-looking investment opportunity.
Blue Eyes Highlights
7-storey mixed-use building with mechanical penthouse.
16 total units.
3 bachelor units.
3 one-bedroom units.
9 two-bedroom units.
1 penthouse three-bedroom unit.
1 commercial unit of 1,700 sq ft.
Total area of 2,200 mu00b2 / 23,680 sq ft.
Structure system: concrete.
BLUE EYES
Site Plan
Design
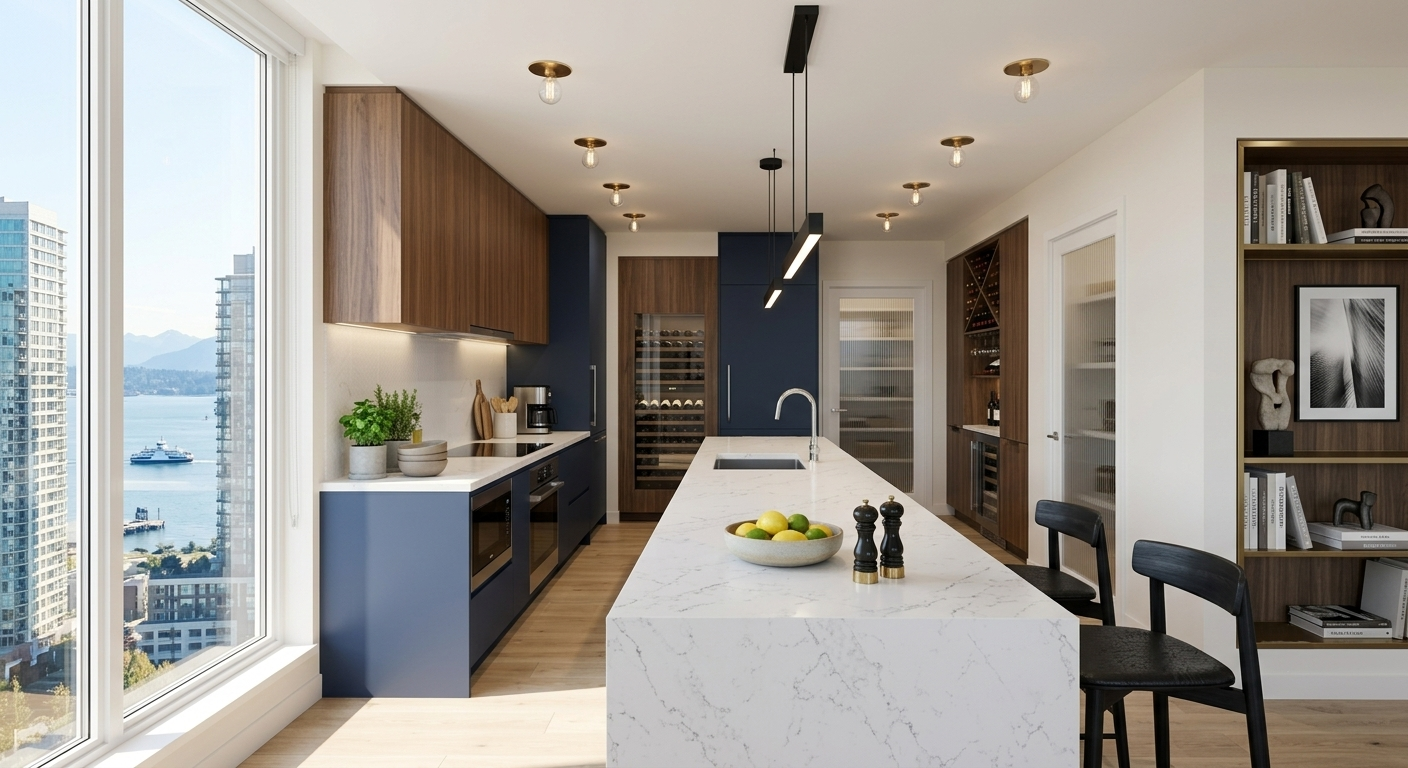
Blue Eyes uses a practical, high-density planning approach that supports both residential comfort and strong land utilization. The project is organized around a mix of suite types, common amenity space, retail/live-work functions, and rooftop terrace elements that contribute to a more complete urban living experience. Its architectural concept emphasizes efficient use of space while maintaining a modern presence along Eglinton Avenue West.
Amenities
The project includes common amenity space, green roof and terrace areas, and thoughtfully planned support spaces for residents. The design also includes bicycle parking, locker storage, mechanical facilities, and circulation elements that support day-to-day functionality. These features help create a livable and well-rounded residential environment for both end users and renters.
Unit Mix
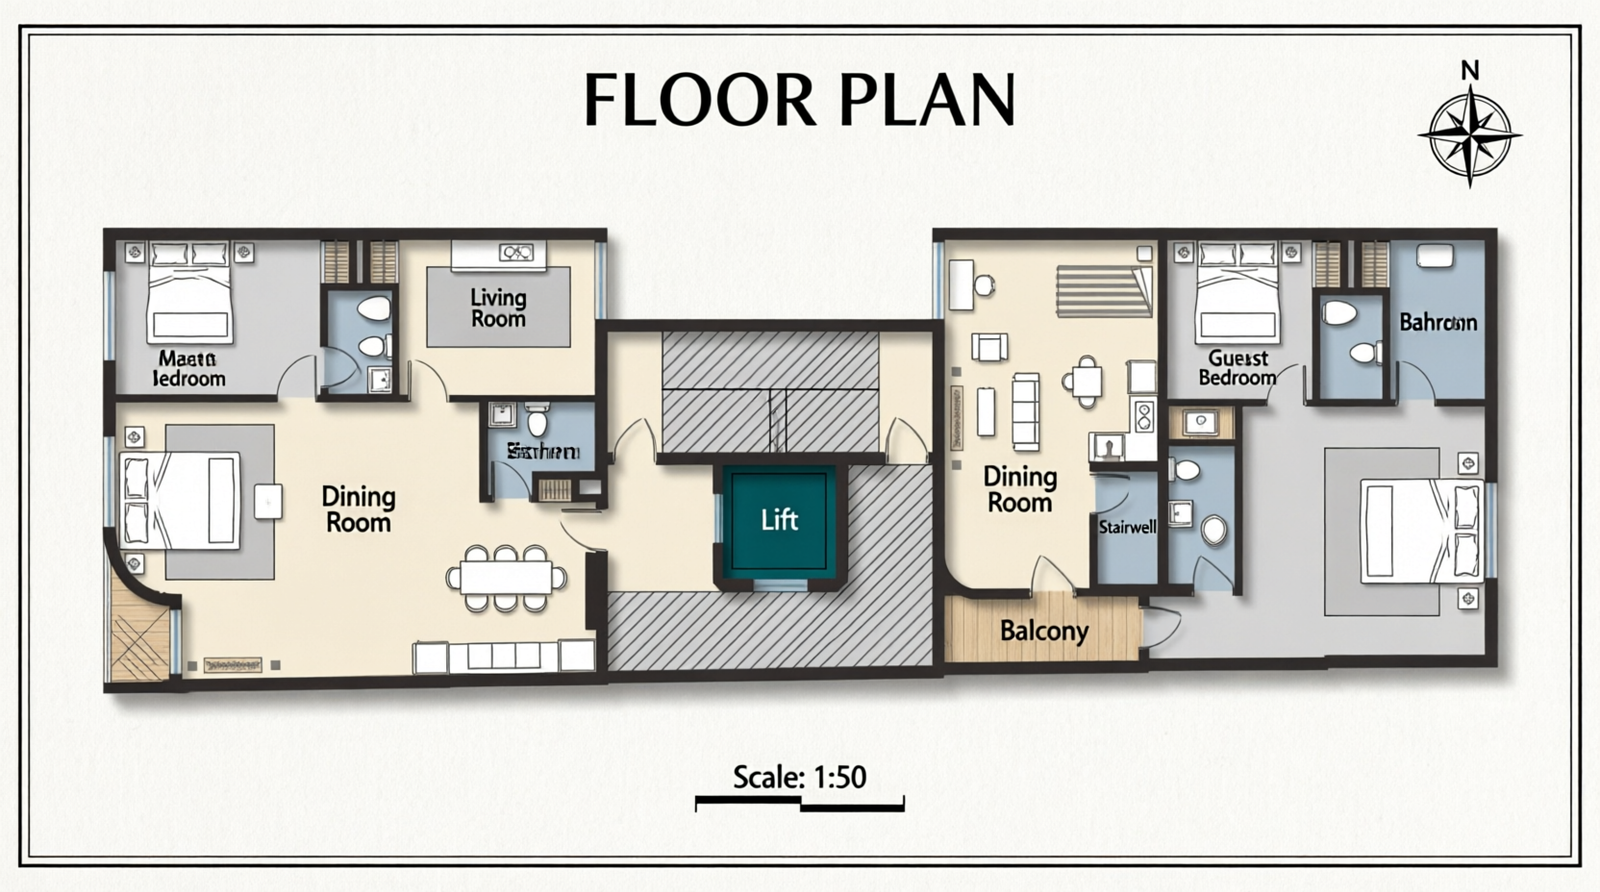
Blue Eyes offers a balanced residential mix across 16 units, giving the project broad market appeal. The mix includes bachelor, one-bedroom, two-bedroom, and a penthouse three-bedroom suite, which helps support demand from singles, couples, and small families. The inclusion of a commercial unit also adds street-level utility and income diversity.
u00a0
n
n
Type
n
Units
n
Notes
n
n
n
Bachelor
n
3
n
Residential suite type
n
n
n
One Bedroom
n
3
n
Residential suite type
n
n
n
Two Bedroom
n
9
n
Residential suite type
n
n
n
Three Bedroom Penthouse
n
1
n
Premium upper-level suite
n
n
n
Commercial
n
1
n
1,700 sq ft
n
n
Location Value
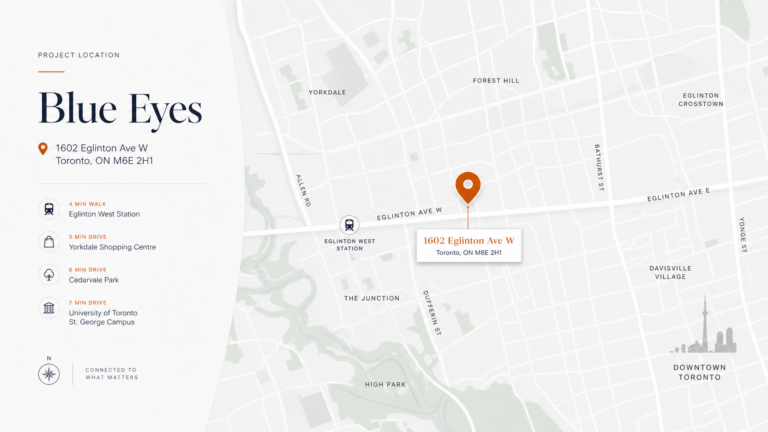
Located at 1602 Eglinton Ave W, Toronto, Blue Eyes sits in a high-growth, transit-oriented corridor with strong rental fundamentals. The area benefits from ongoing infrastructure improvements, access to retail and transit, and broader neighborhood evolution that supports long-term appreciation. This makes the site attractive for both income generation and future value growth.
Investment Appeal
Blue Eyes is positioned as a strong multi-unit residential opportunity with stable income potential and long-term upside. Its approved planning status, efficient layout, and central Toronto location make it appealing for investors looking for a well-structured urban development. The project combines residential density, commercial flexibility, and market demand in a single investment story.
Investment Vista is a real-estate investment platform dedicated to identifying, developing, and presenting premium residential and mixed-use opportunities