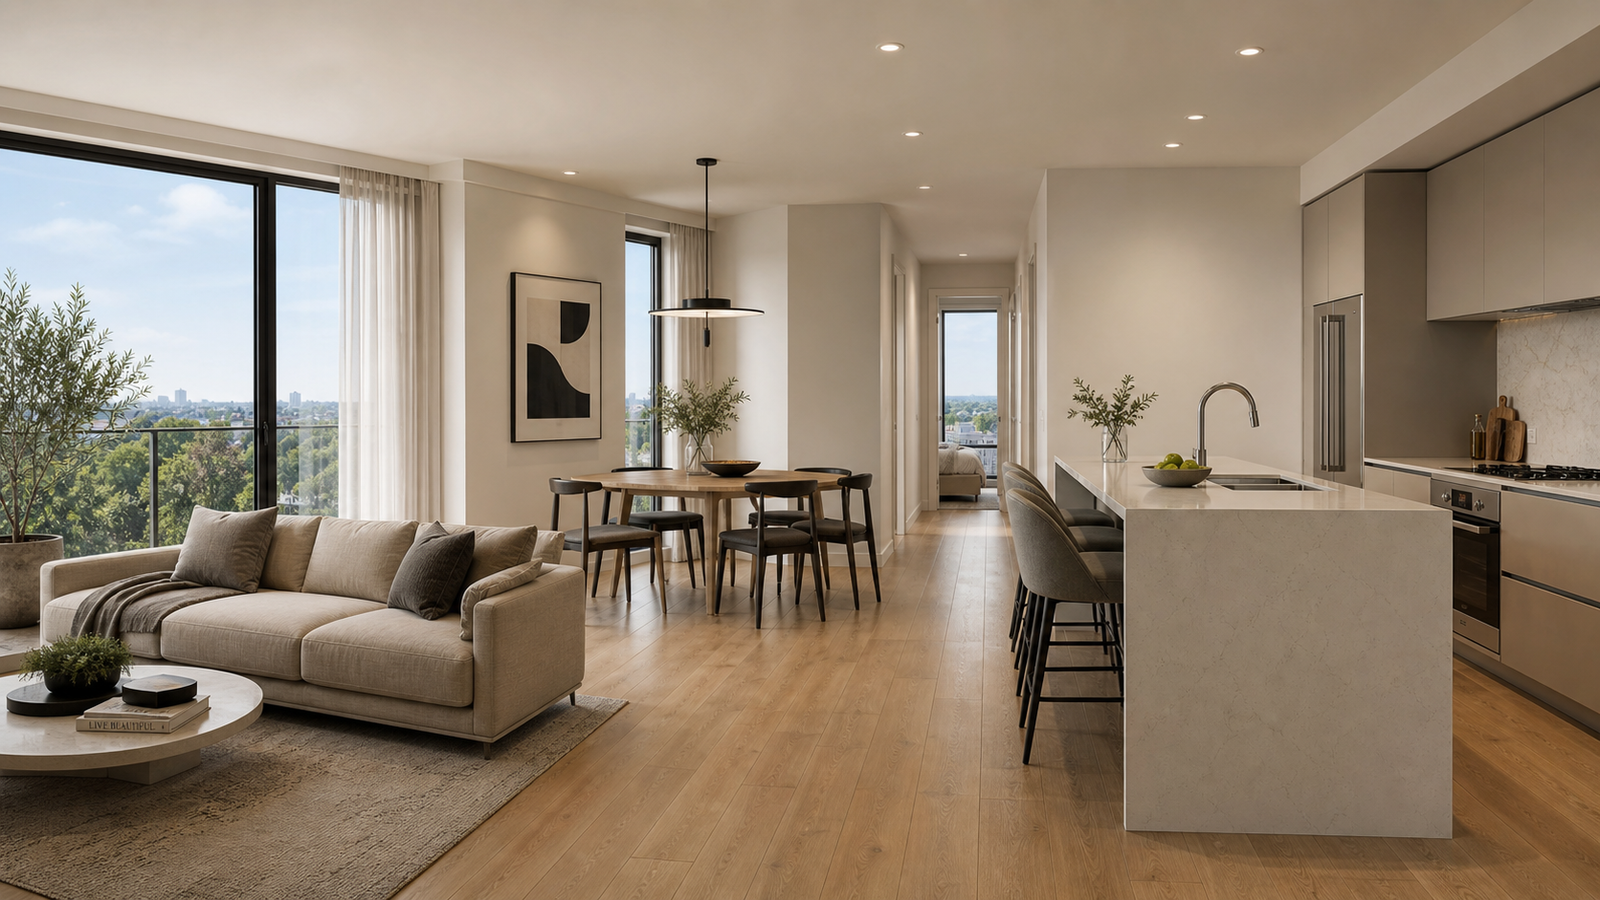
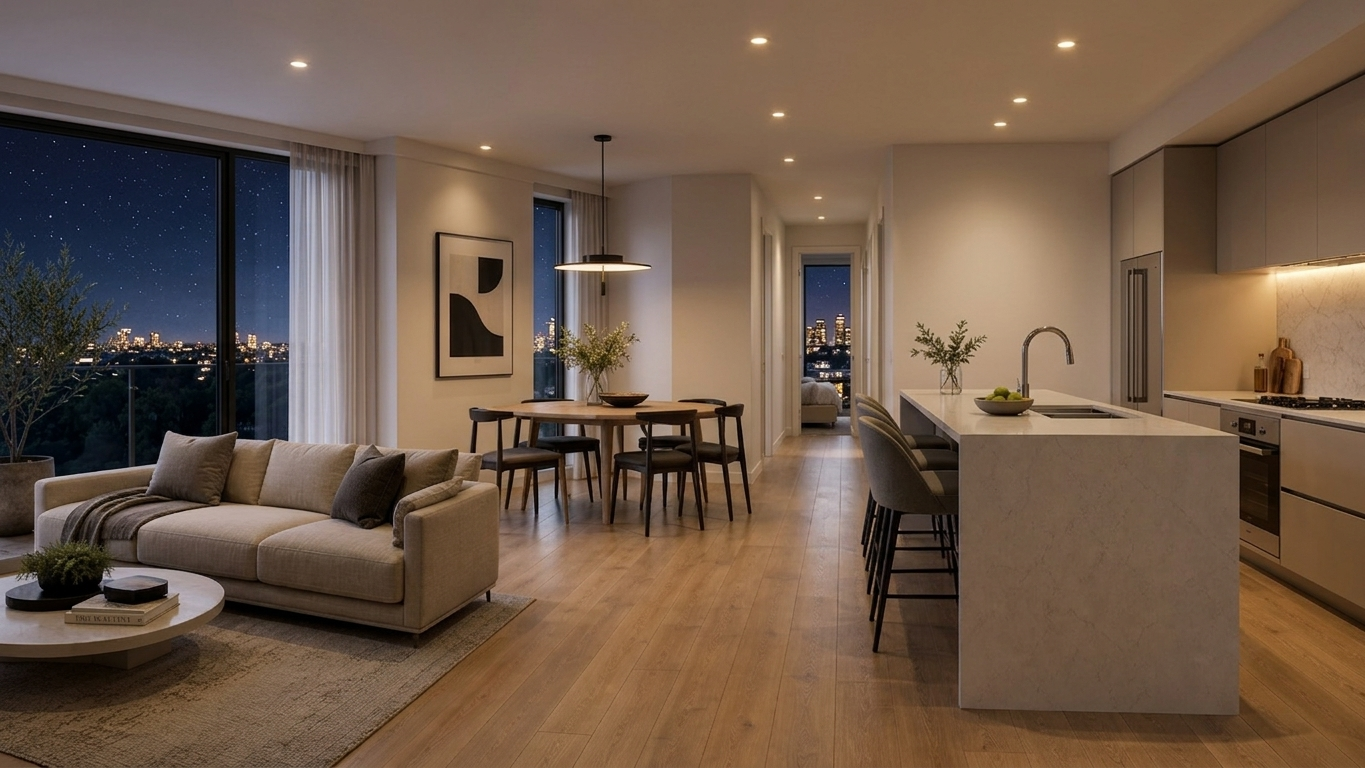
Daven is a contemporary 8-storey plus basement residential building at 1983 Davenport Rd, Toronto, ON, designed by architect Reza Moradzadeh of rm studio.
Built with a concrete structure system and a refined urban character, Daven brings a carefully considered mix of residential suites, ground-floor retail, and premium amenities to one of Toronto’s established midtown neighbourhoods.
DAVEN Highlights
8-storey residential building plus basement level.
Concrete structure system.
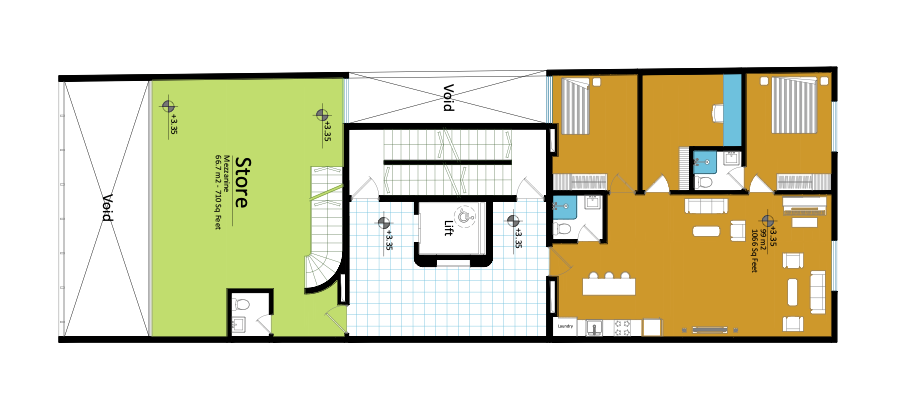
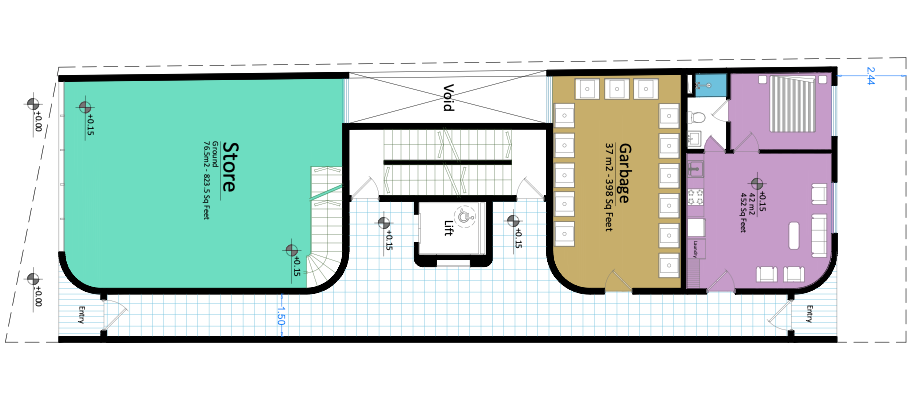
Ground floor includes retail/commercial space (76.5 mu00b2 / 823.5 sq. ft.).
Mezzanine level with additional storage and laundry (66.7 mu00b2 / 710 sq. ft.).
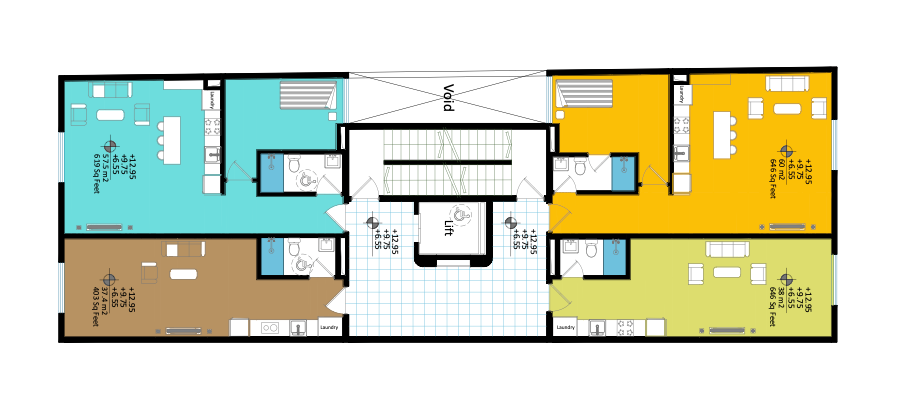
Typical residential floors (2nd, 3rd, 4th) with two suites per floor.
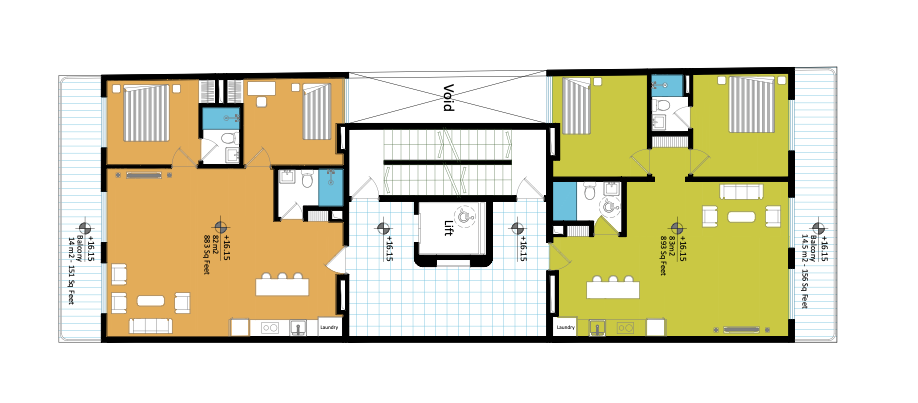
5th floor features two suites with private balconies.
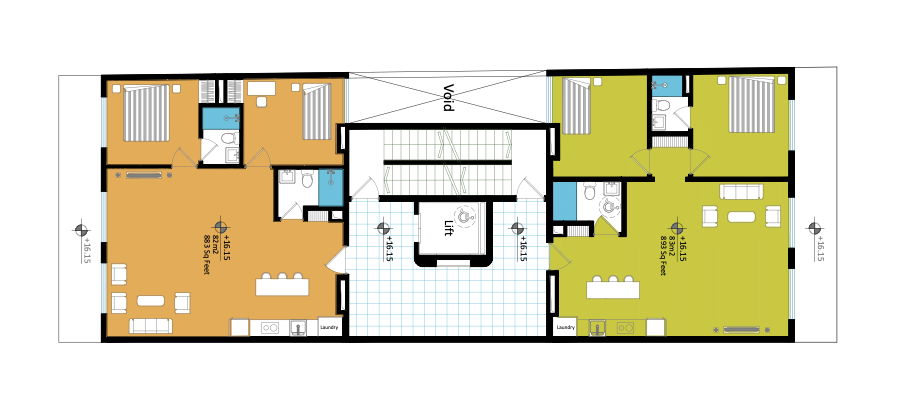
6th, 7th, and 8th floors continue the two-suite-per-floor configuration.
Elevator building throughout all levels.
NOVA
Site Plan
Design
Daven is designed by RM studio, a Toronto-based architecture practice led by Reza Moradzadeh, with a clear focus on efficiency, clean geometry, and a quality concrete structure.
The building sits on a site of approximately 10m x 30m fronting Davenport Road, with a lane to the south providing service access. The plan is organized around a central void and elevator core, giving each residential floor two well-proportioned suites with natural light exposure on both street and rear facades.
Amenities
Daven’s basement level is fully dedicated to resident amenities, offering an exceptional package for a building of its scale.
Daven offers two residential suites per typical floor across seven residential levels, with suite sizes varying by floor as follows:
n
n
Floor
n
Suite A
n
Suite B
n
Notes
n
n
n
2nd, 3rd, 4th
n
60 mu00b2 (646 sq. ft.)
n
57.5 mu00b2 (619 sq. ft.)
n
Standard residential
n
n
n
5th
n
83 mu00b2 (893 sq. ft.)
n
82 mu00b2 (883 sq. ft.)
n
With private balconies
n
n
n
6th
n
83 mu00b2 (893 sq. ft.)
n
82 mu00b2 (883 sq. ft.)
n
Standard upper floor
n
n
n
7th
n
83 mu00b2 (893 sq. ft.)
n
82 mu00b2 (883 sq. ft.)
n
Standard upper floor
n
n
n
8th
n
83 mu00b2 (893 sq. ft.)
n
82 mu00b2 (883 sq. ft.)
n
Top residential floor
n
n
n
Location Value
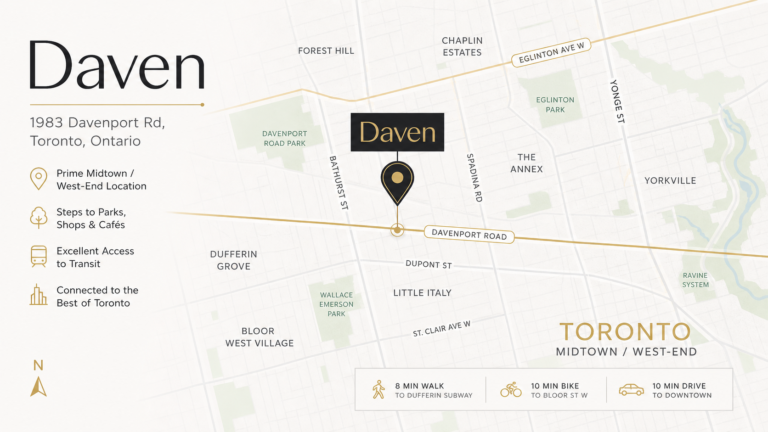
Located at 1983 Davenport Rd, Toronto, Daven sits at the intersection of Davenport Road and Uxbridge Avenue u2014 a midtown Toronto address with strong transit access, established neighbourhood amenities, and consistent rental demand.
Davenport Road is a well-connected midtown arterial with proximity to the Annex, Casa Loma, and Wychwood neighbourhoods, placing Daven within one of Toronto’s most desirable and supply-constrained residential markets.
Investment Appeal
This project is fully funded. Investment is now closed.
Daven has reached 100% of its investment target. The project is fully capitalized and currently in active development.
This reflects the strong investor confidence in the Davenport Road location, the quality of the architectural program, and the long-term income fundamentals of the Toronto residential market.
Investors who participated in the Daven offering have secured their position in a concrete mid-rise residential asset in one of Toronto’s most resilient and supply-constrained neighbourhoods.
Investment Vista is a real-estate investment platform dedicated to identifying, developing, and presenting premium residential and mixed-use opportunities