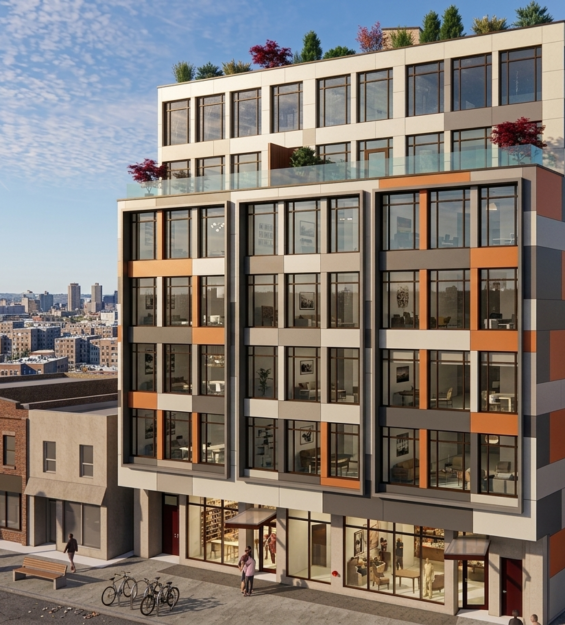
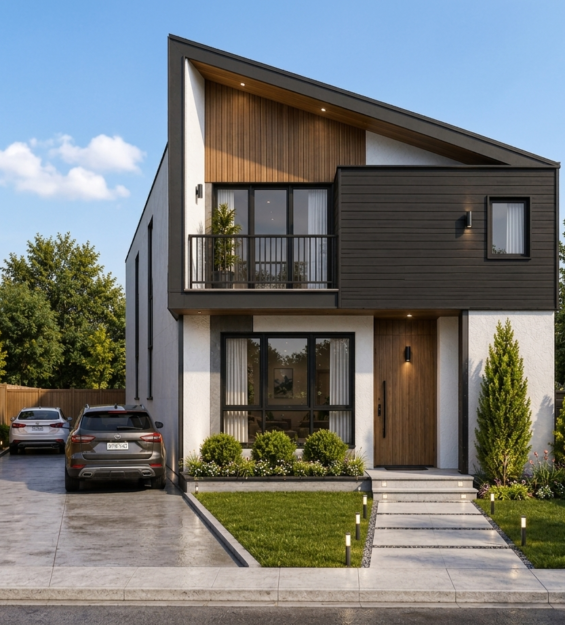
Nova is a mixed-use building shaped around efficiency, livability, and urban activation at the street level.
The project’s ground floor is dedicated to retail, while the upper three floors deliver a balanced mix of residential units designed for modern tenants and long-term investment performance.
NOVA Highlights
4-storey mixed-use building with mechanical rooftop.
36 residential units across three upper floors.
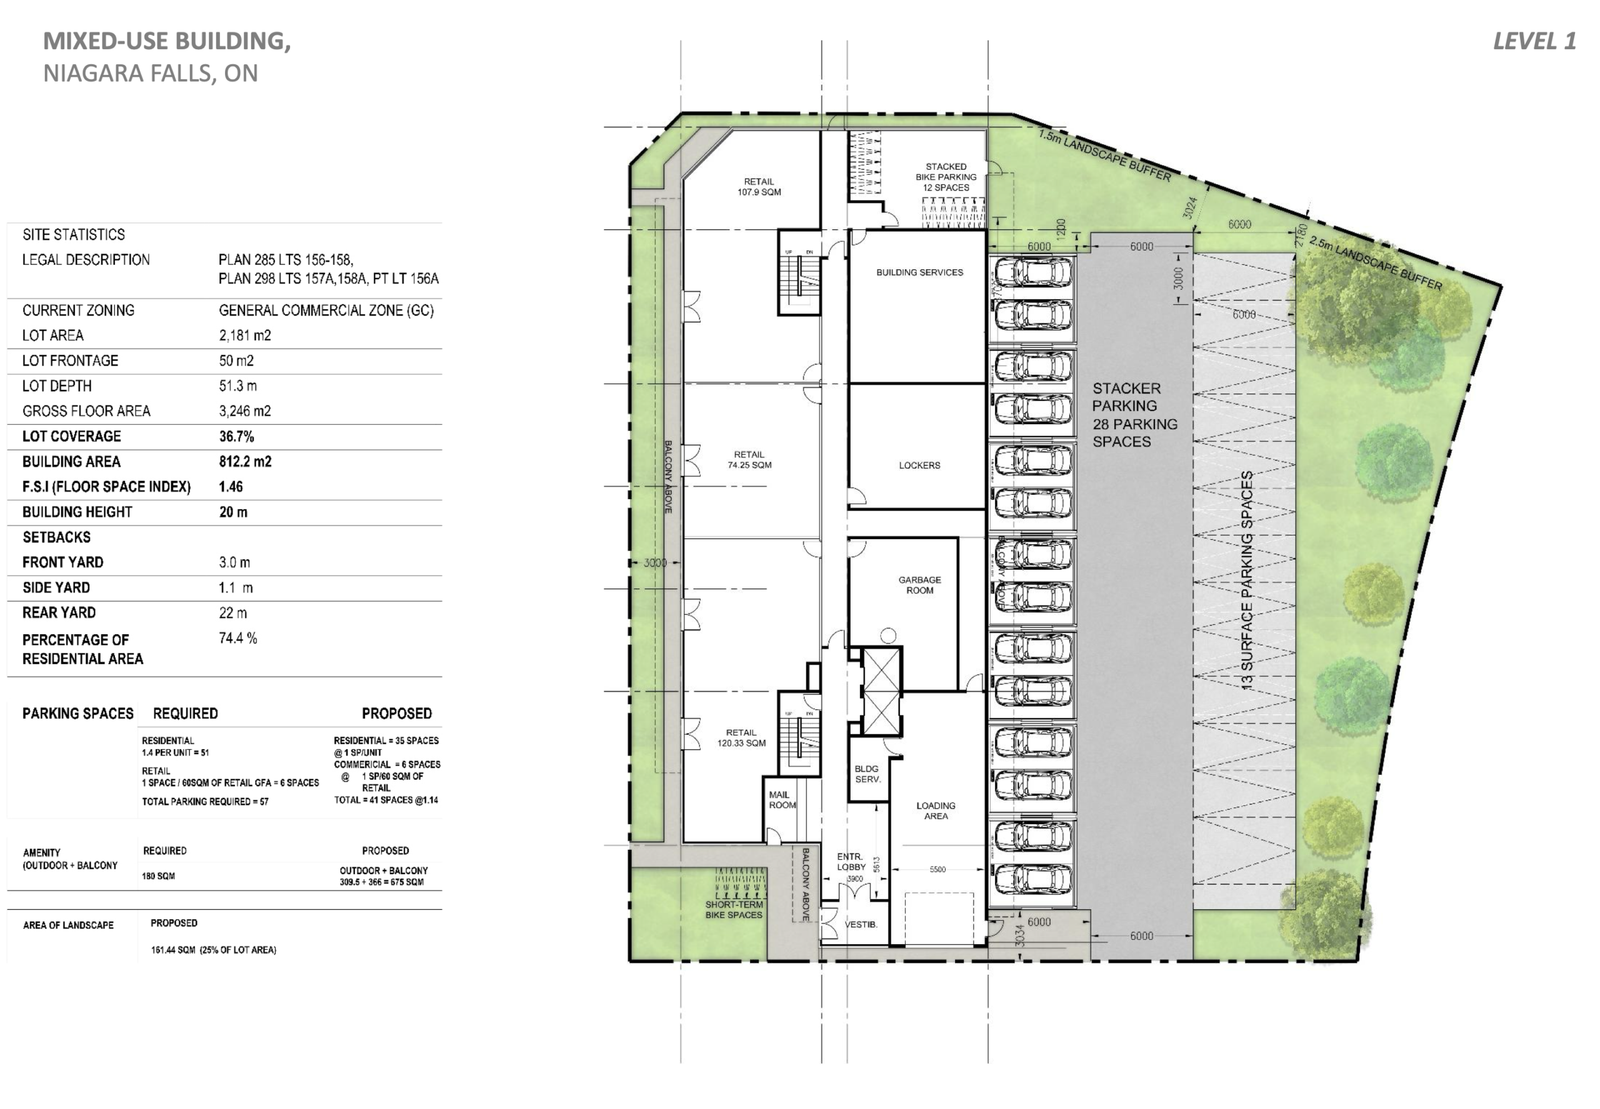
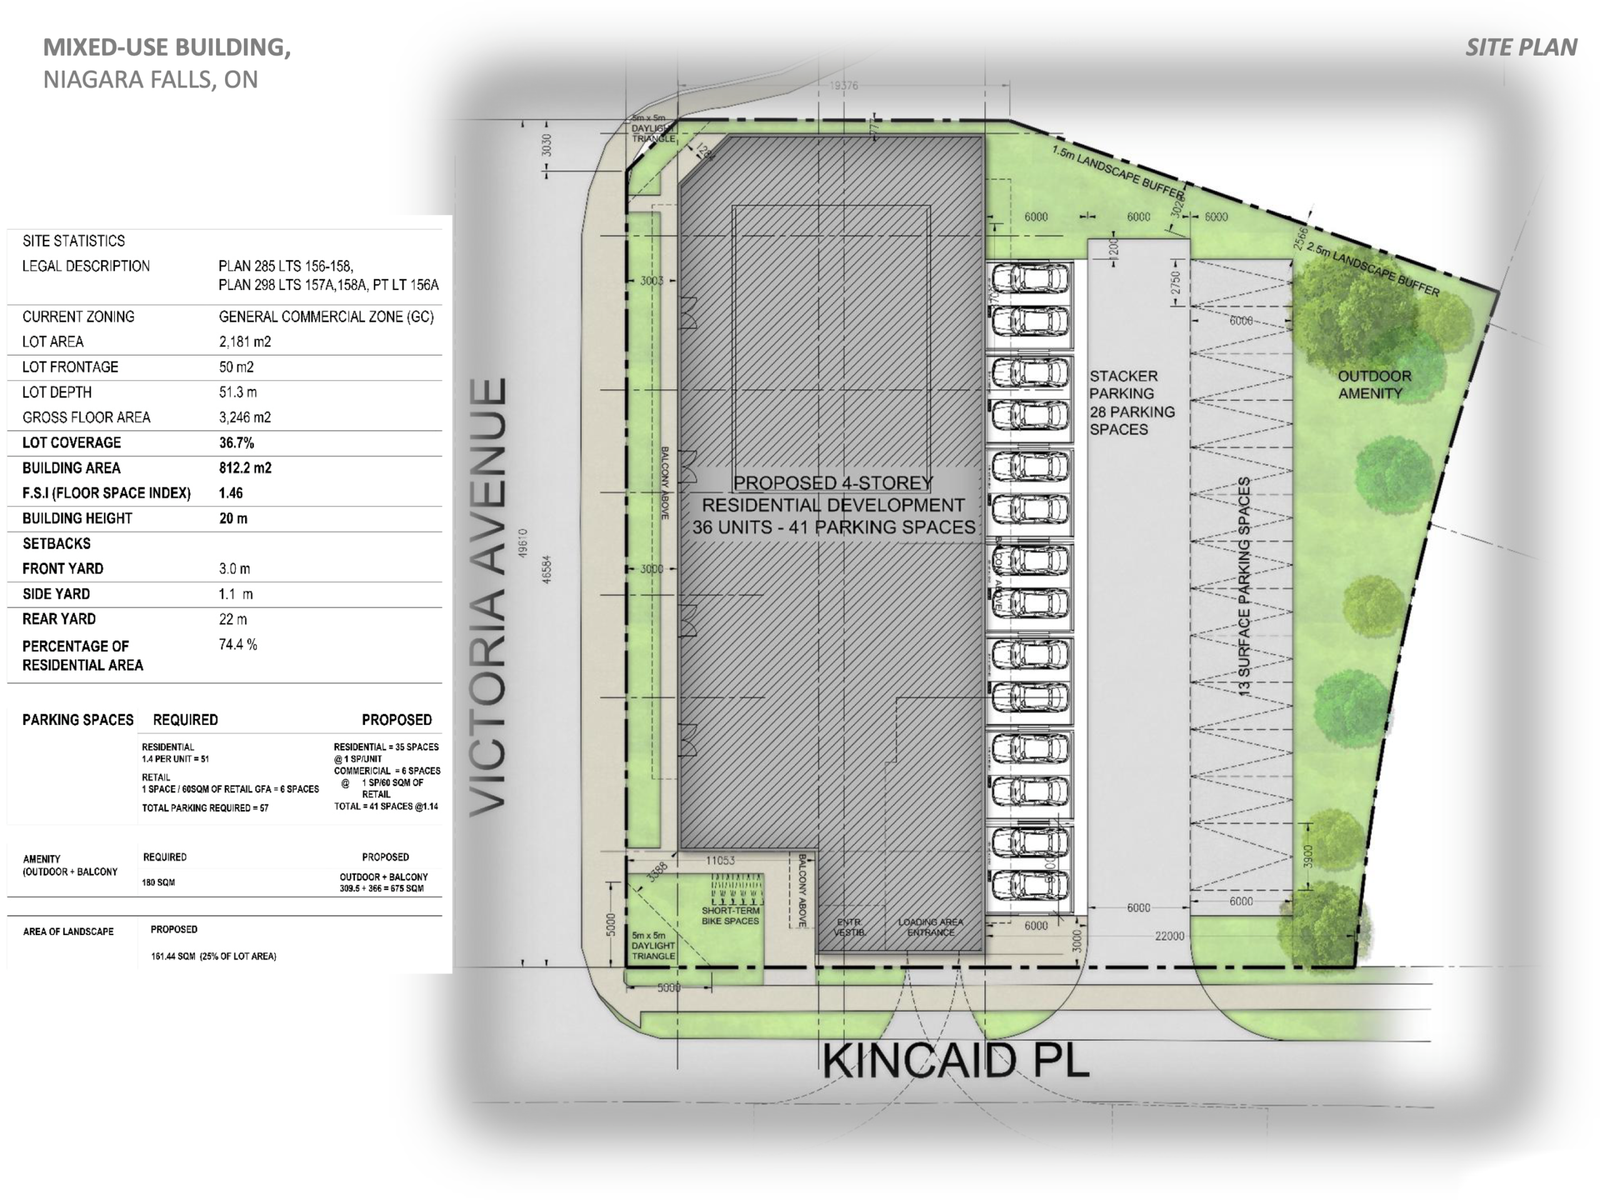
334 mu00b2 of ground-floor retail space.
Total GFA of 3,246 mu00b2 (34,940 sq. ft.).
Total NSA of 2,417.5 mu00b2 (26,022 sq. ft.).
Designed by AAA Architects Inc., Toronto.
Located in Niagara Falls, ON u2014 a high-growth, tourism-driven market.
NOVA
Site Plan
Design
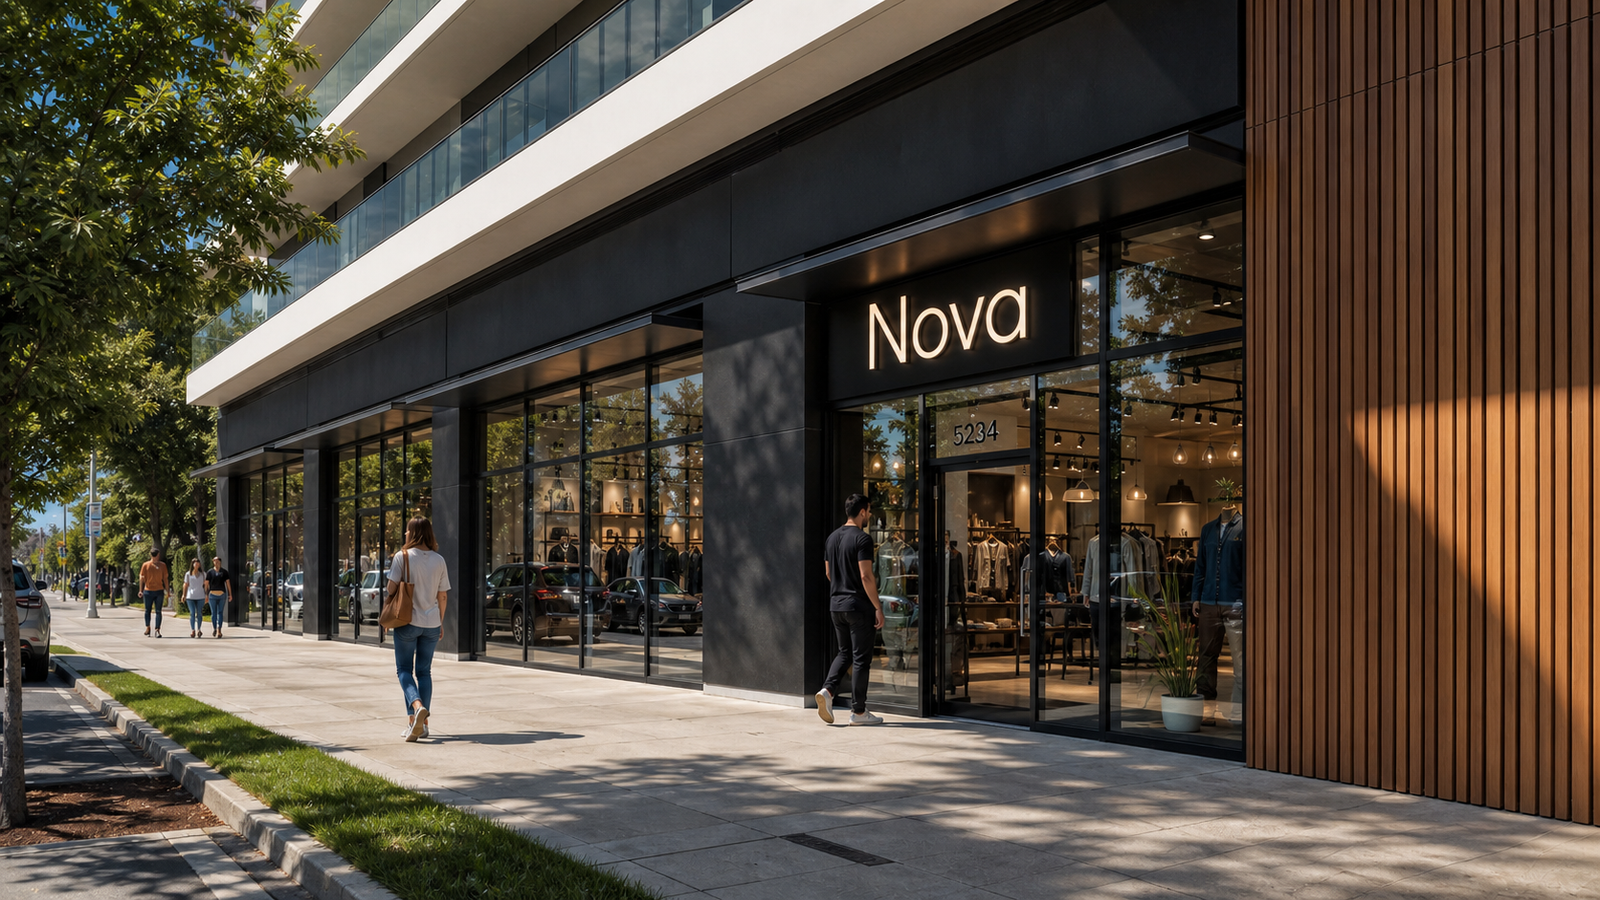
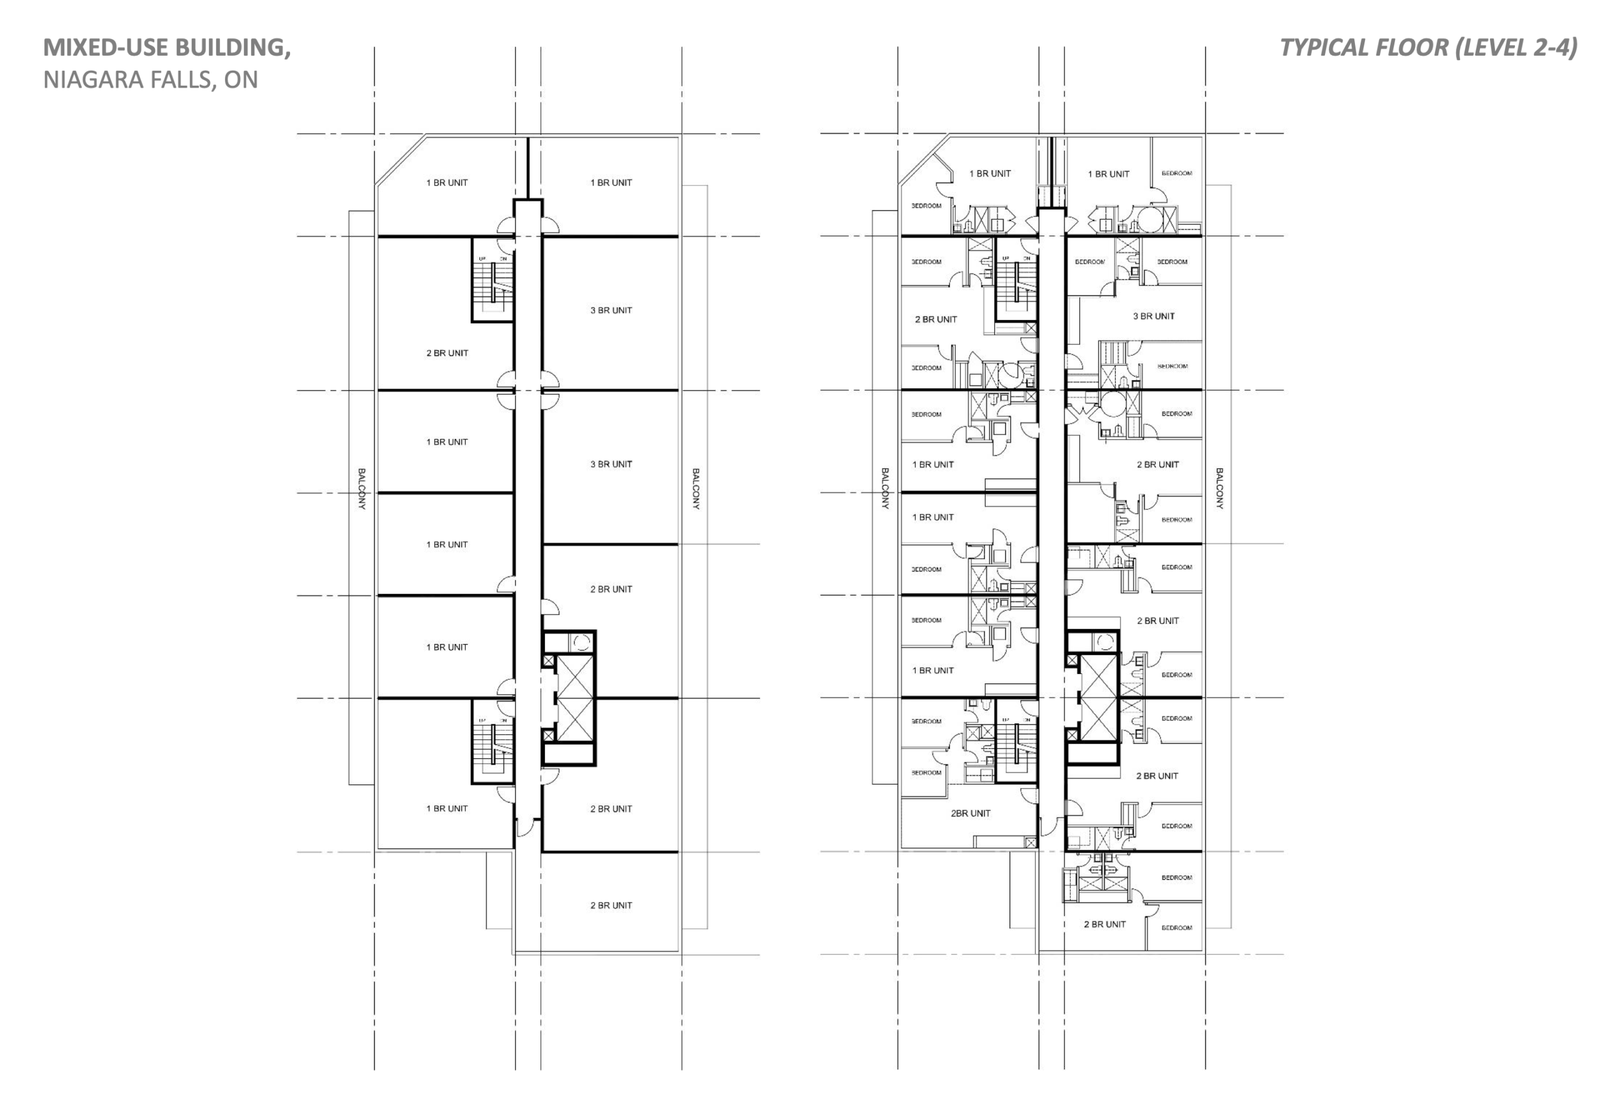
Nova is designed with a clean, contemporary facade and a consistent floor plate across levels 2 through 4, supporting construction efficiency and cost control.
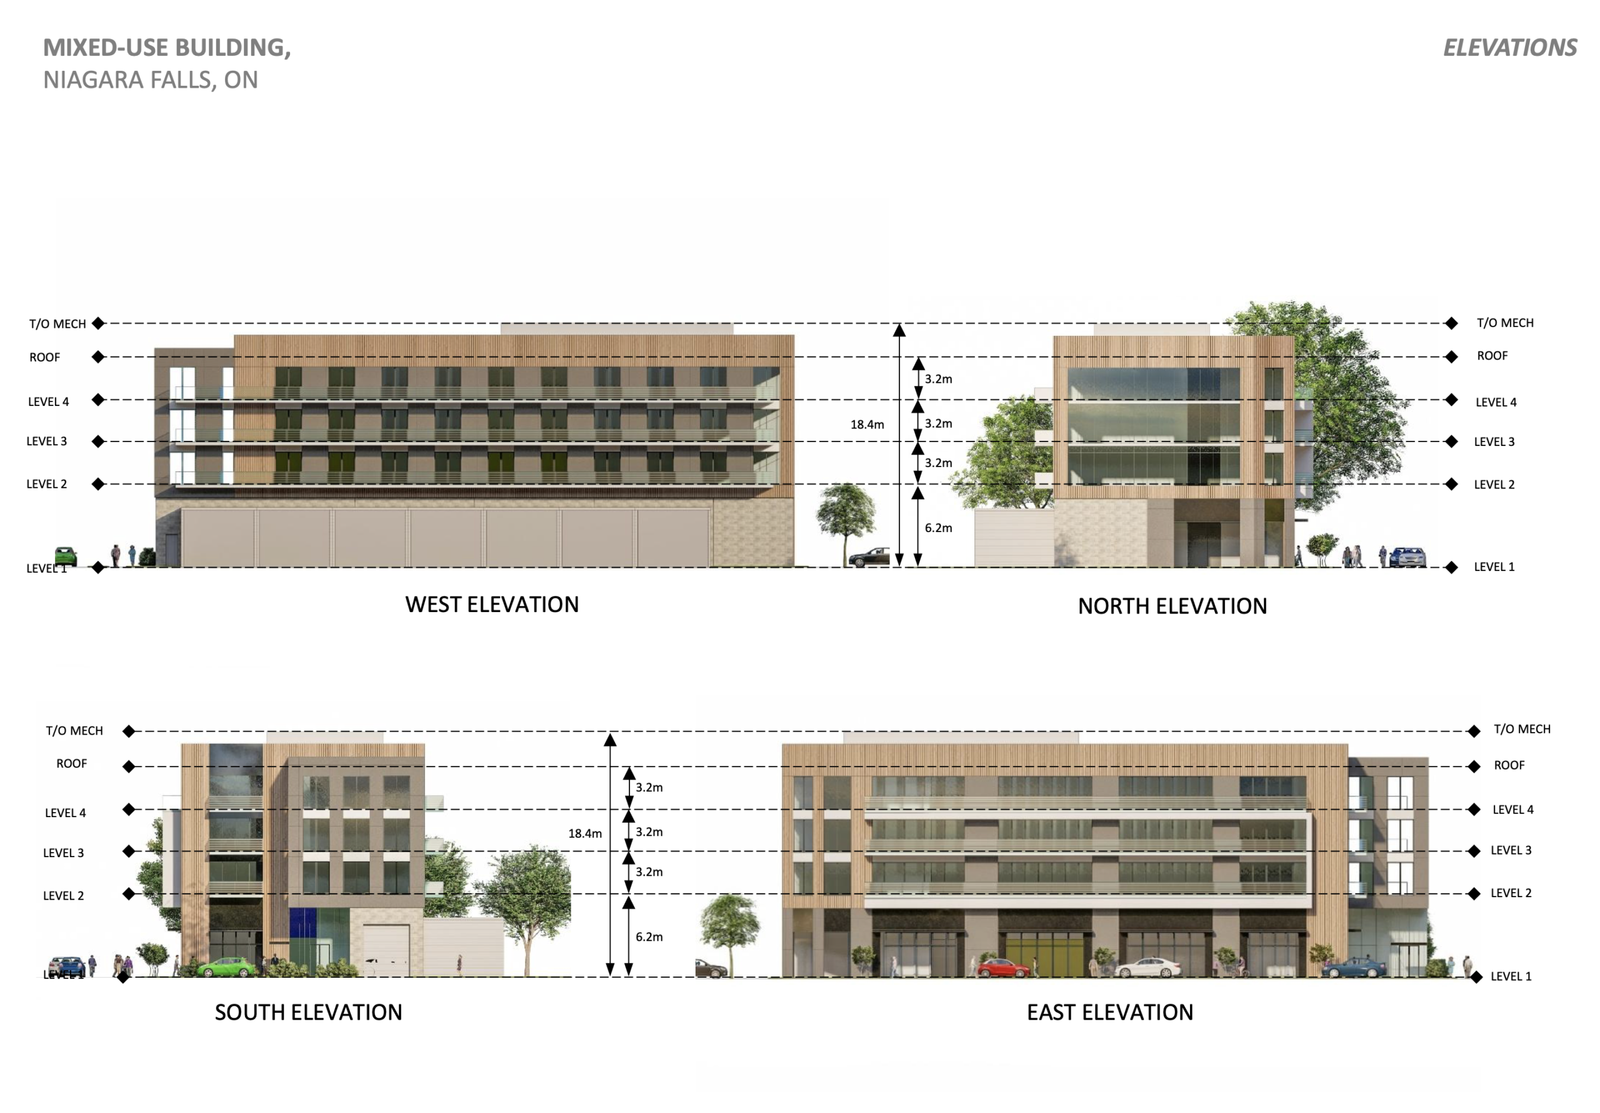
Floor-to-floor heights are 3.2 m for each residential level, with a 6.2 m ground-floor commercial height that creates an inviting and flexible retail environment.
The four elevations – north, south, east, and west – reflect a refined architectural language suited to the Niagara Falls urban context.
Amenities
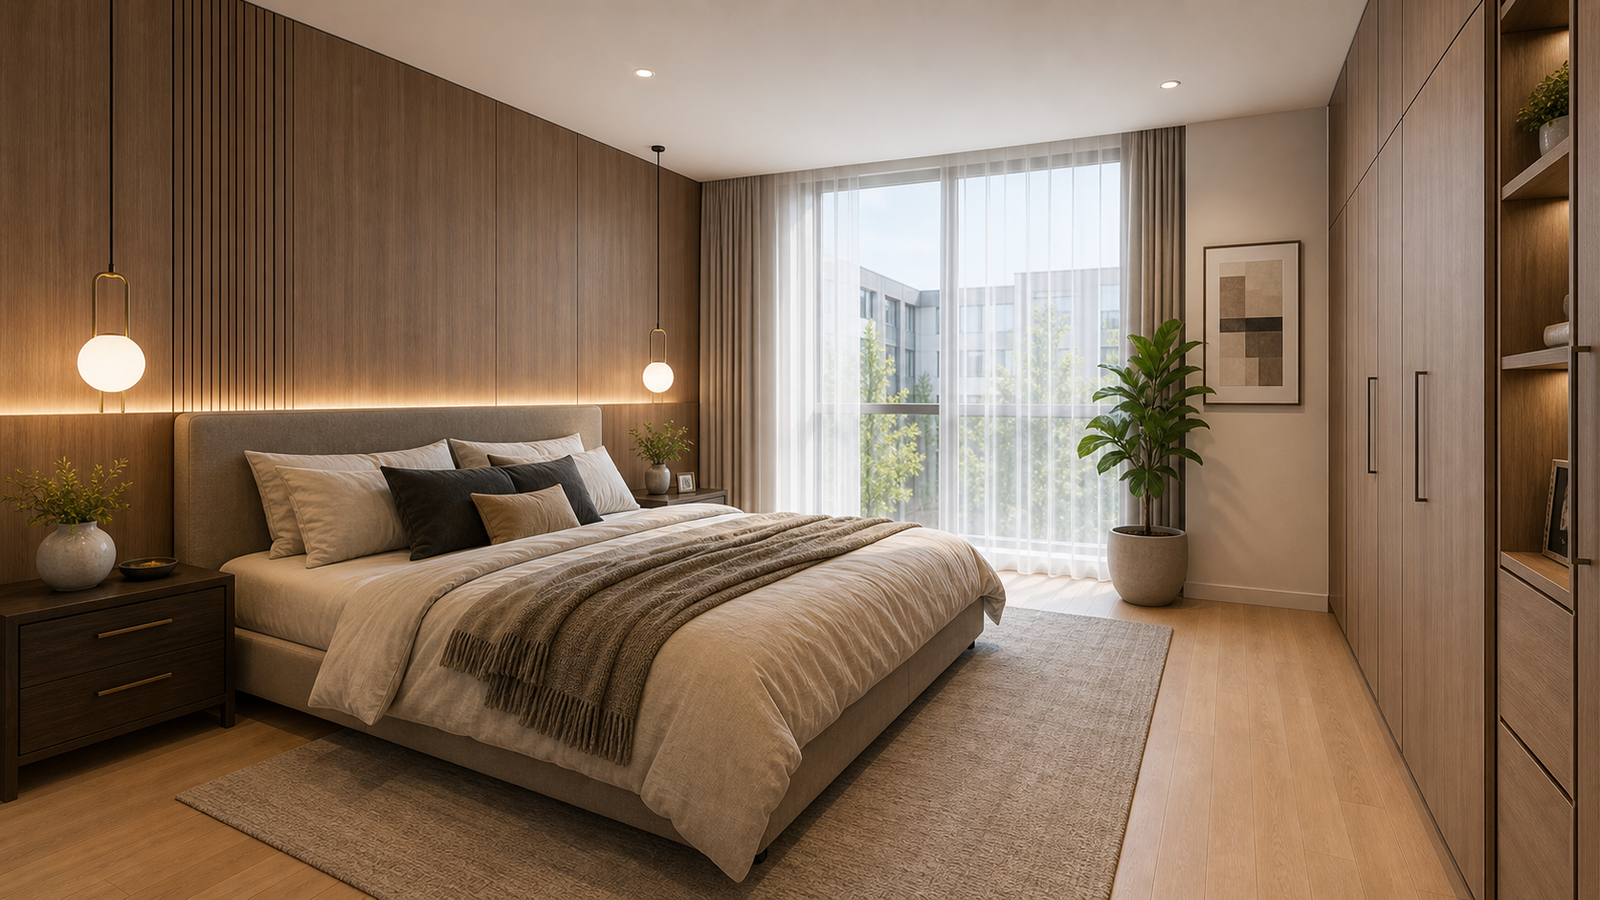
Nova includes a dedicated amenity area to enhance the resident experience and support competitive leasing. The building’s design incorporates practical resident-focused features aligned with modern mid-rise apartment expectations in the Ontario rental market.
Unit Mix
Nova offers a well-balanced residential mix across three identical floor plates.
This mix targets a broad range of tenants, from young professionals to small families, well-suited to the Niagara Falls rental market.
n
n
Type
n
Units per Floor
n
Total Units
n
% of Mix
n
n
n
1 Bedroom
n
5
n
15
n
41.7%
n
n
n
2 Bedroom
n
5
n
15
n
41.7%
n
n
n
3 Bedroom
n
2
n
6
n
16.6%
n
n
Location Value
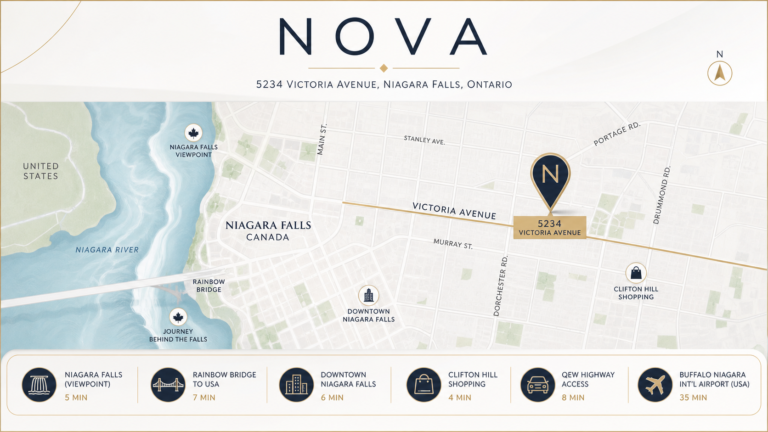
Located at 5234 Victoria Ave, Niagara Falls, ON, Nova benefits from strong tourism-driven economic activity, growing residential demand, and proximity to key urban amenities.
Niagara Falls continues to attract new residents and investors alike, supported by infrastructure investment, cross-border activity, and a steady population base.
Investment Appeal
Nova presents a disciplined mixed-use opportunity with a straightforward 4-storey structure, efficient floor plates, and a retail component that adds income diversification.
The project’s design, scale, and location support a compelling case for investors seeking stable returns in a growing Ontario market outside of the GTA.
Investment Vista is a real-estate investment platform dedicated to identifying, developing, and presenting premium residential and mixed-use opportunities