Aura is a premium new residential community shaped around efficiency, livability, and long-term value.
The project has Site Plan Approval in place, with building permits anticipated within 6 months, making it an attractive opportunity for investors and end users alike.
Its design balances a distinctive architectural presence with everyday convenience, including retail, live-work space, and resident-focused amenities.
AURA Highlights
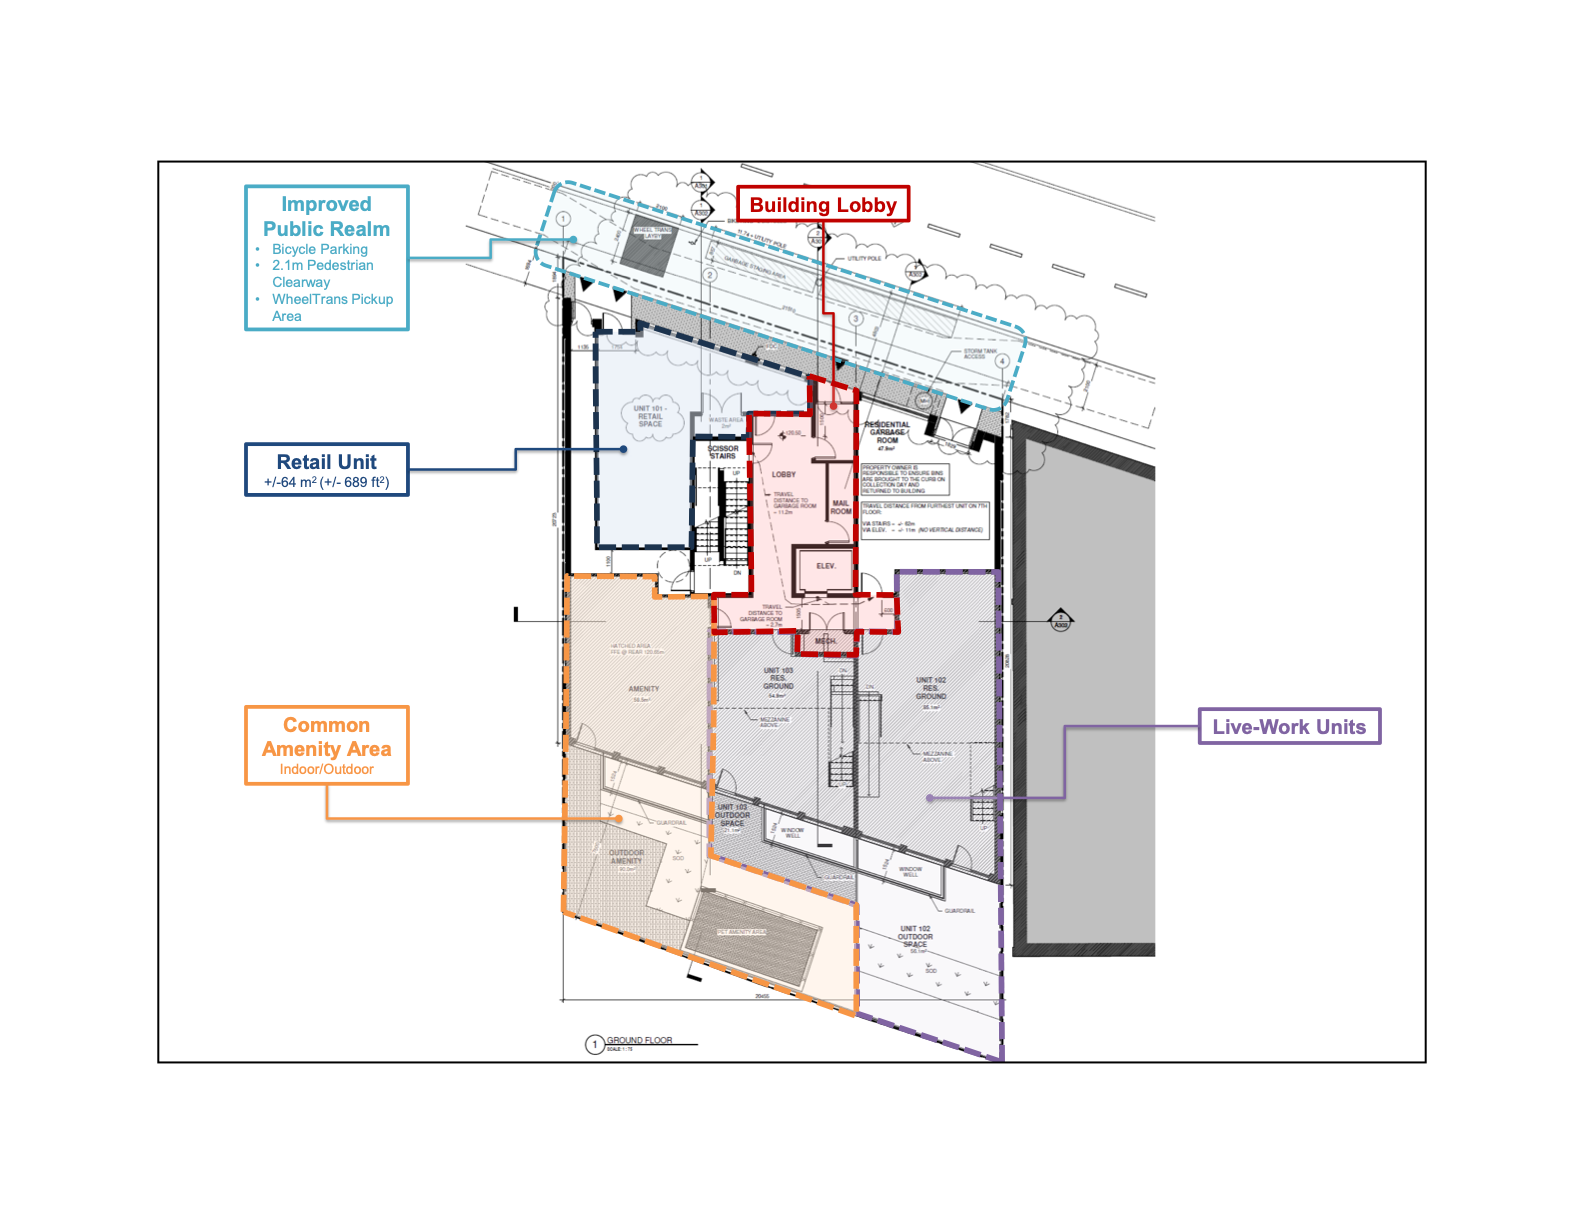
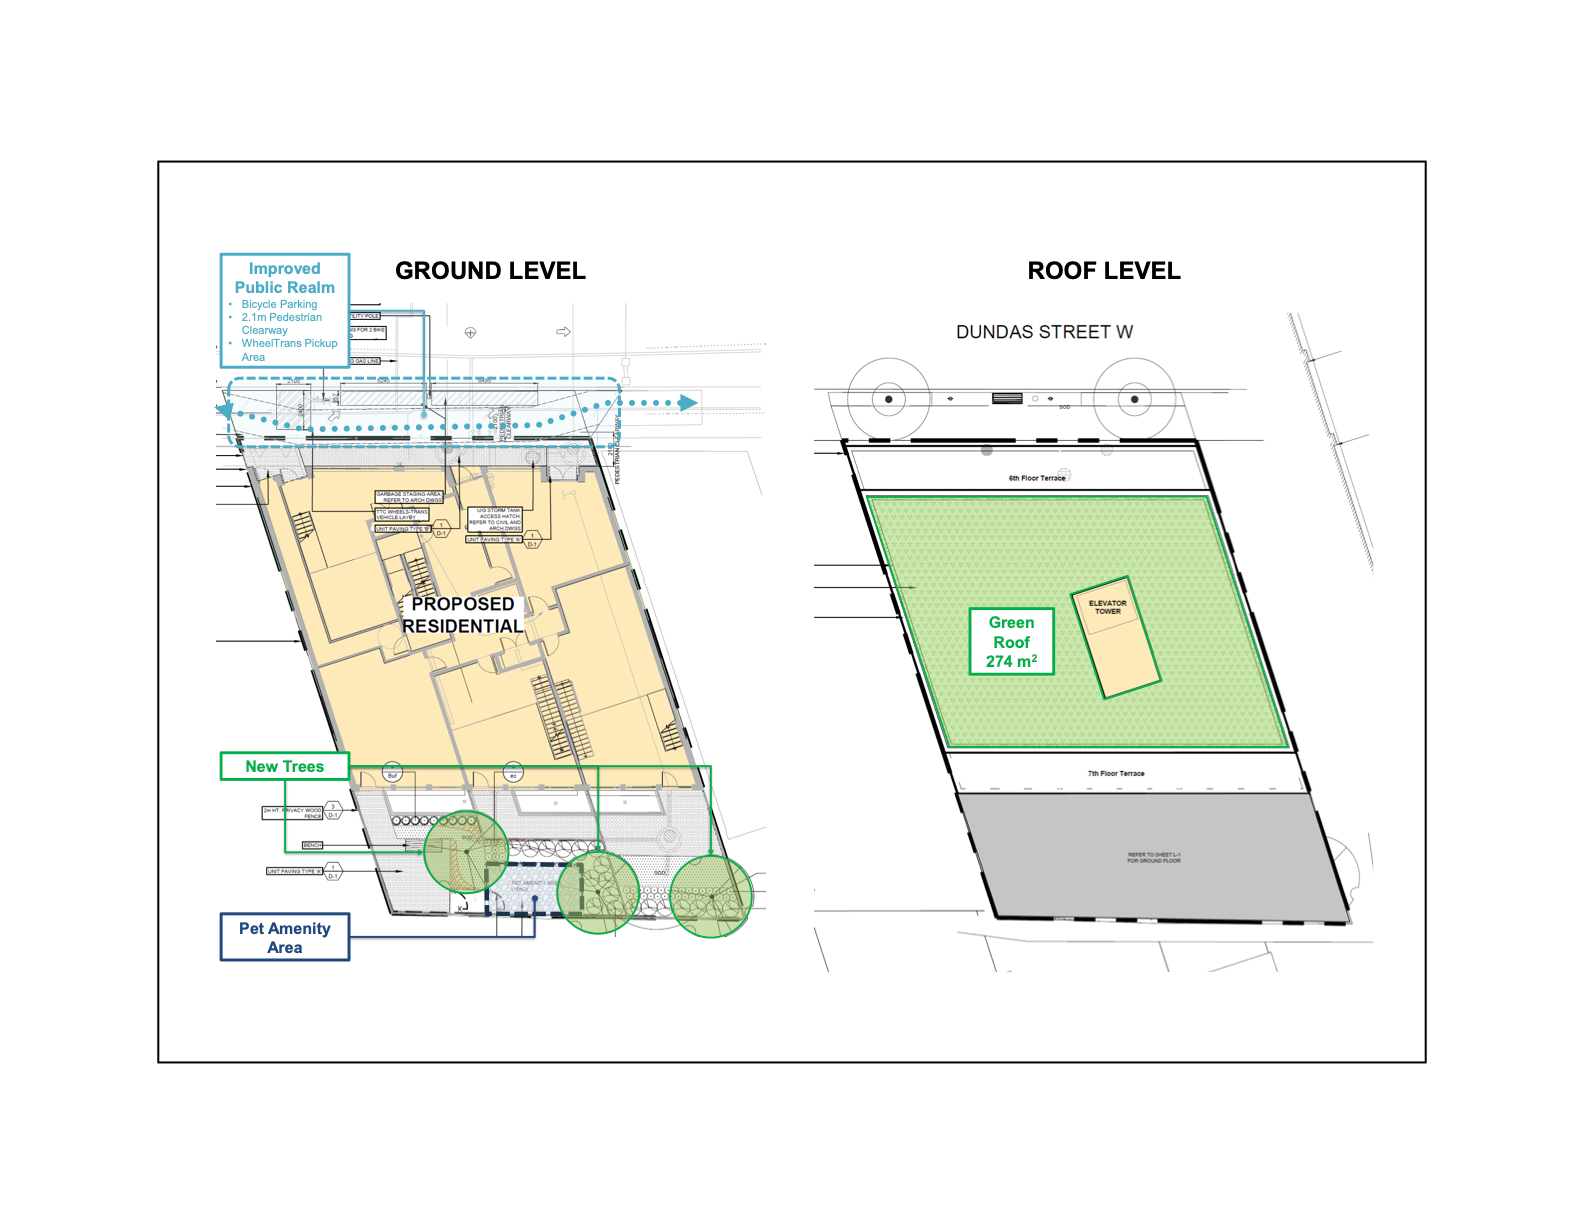
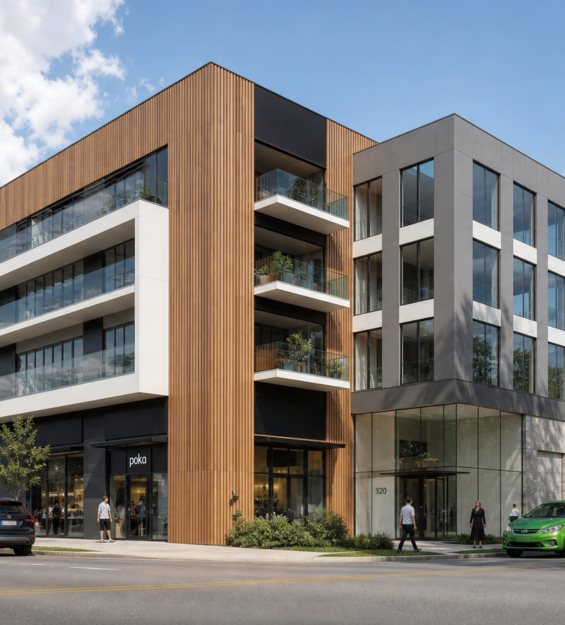
u25cf 7-storey mixed-use building with mechanical penthouse. u25cf 45 residential units in a variety of layouts. u25cf 147.5 m retail and live-work space at grade. u25cf 158.8 m of common amenity space. u25cf 274 m green roof and terrace spaces on the 6th and 7th floors. u25cf Site Plan Approval already approved. u25cf Designed to be eligible for CMHC MLI Select financing.
AURA
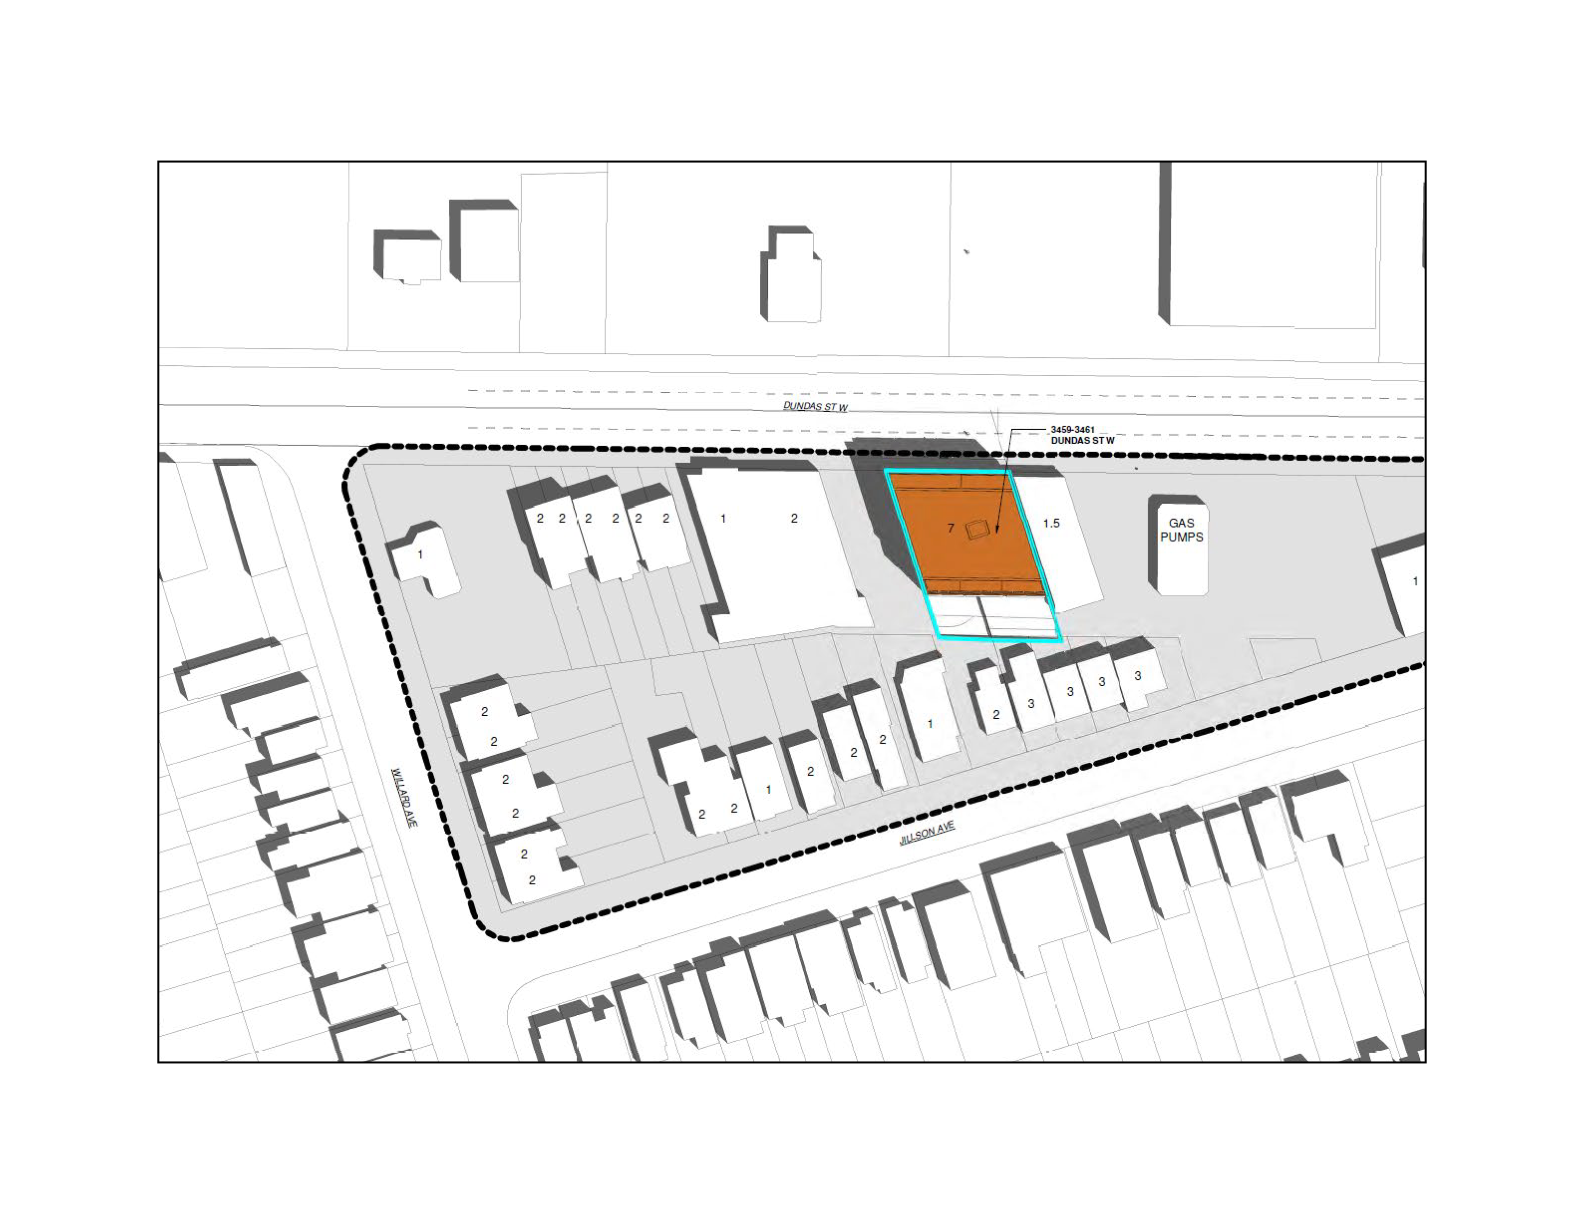
Site Plan
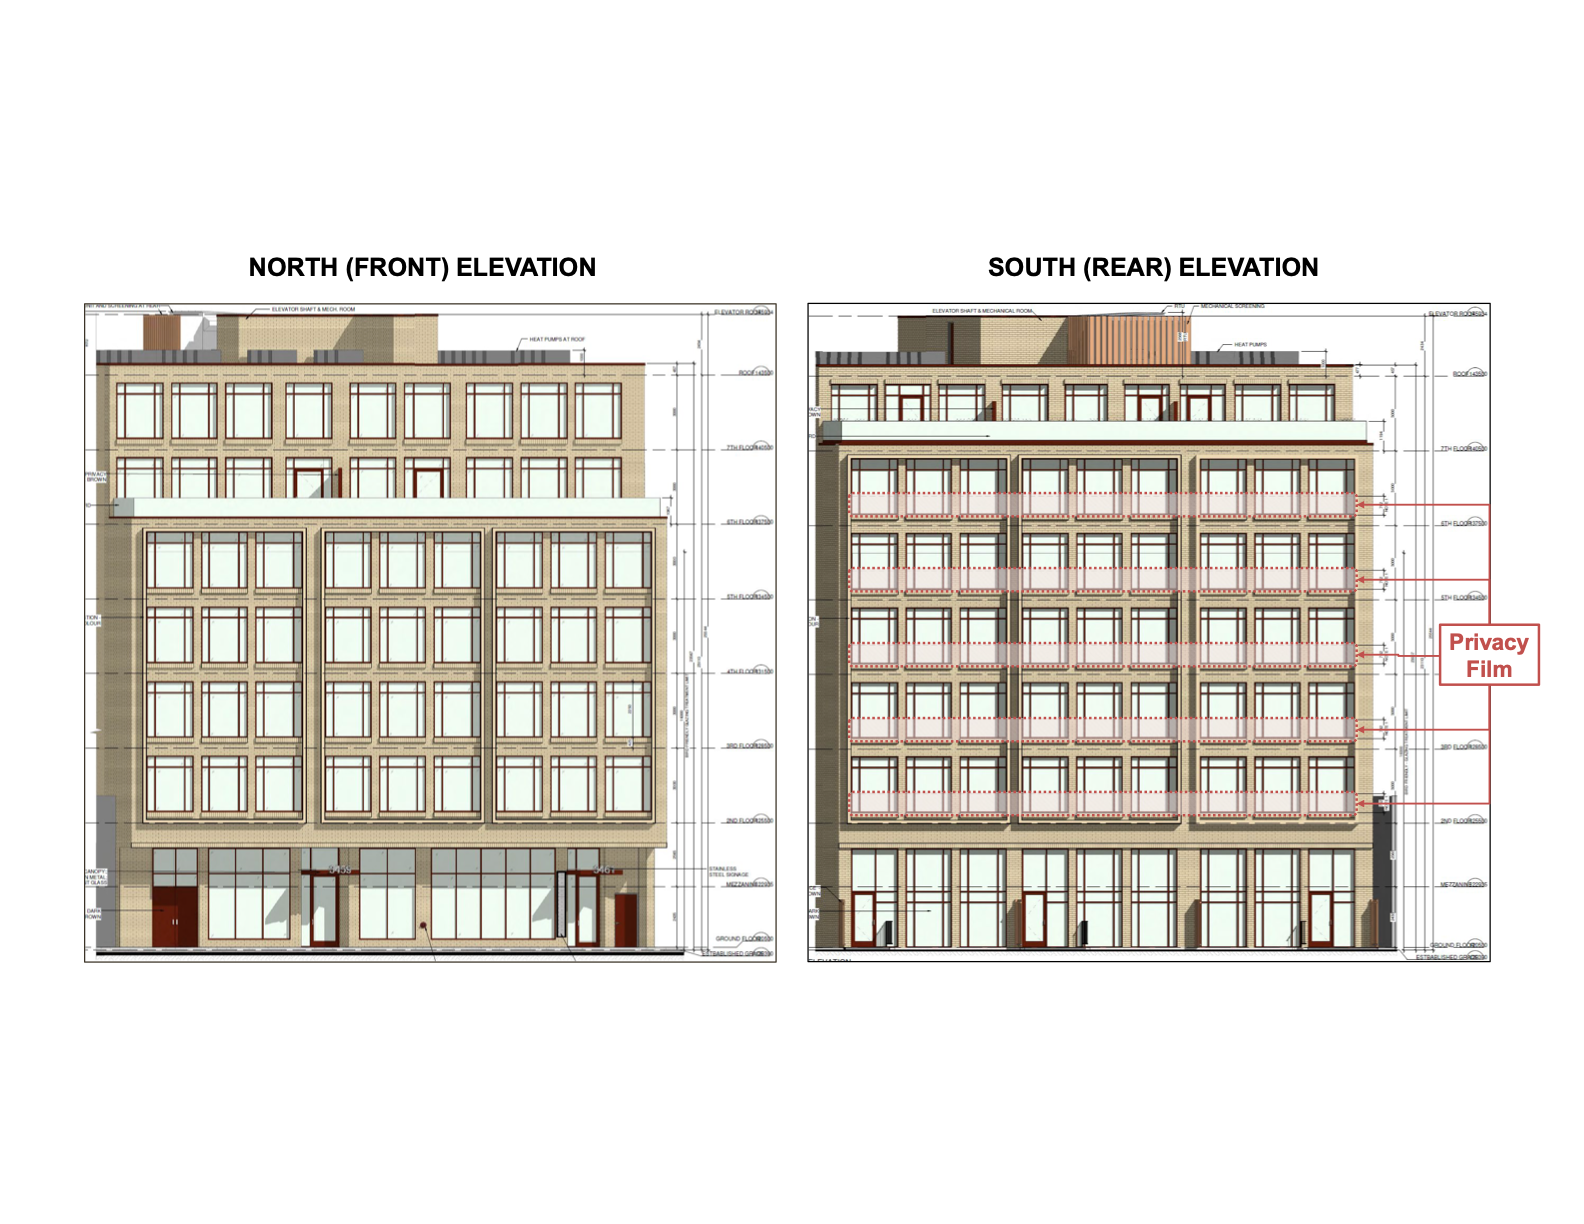
Design
Aurau2019s architecture uses a high-class sandwich panel cladding system with a custom palette of white, grey, black, and blue tones for a strong visual identity. The building includes thoughtful public-realm features such as a 2.1 m pedestrian clearway, bicycle parking, and a dedicated WheelTrans pickup area. The overall design emphasizes practicality, accessibility, and a modern streetscape presence.
Amenities
Residents at Aura will enjoy a mix of indoor and outdoor features designed for comfort and everyday use. Planned amenities include a pet amenity area, common amenity spaces, rooftop terraces, and a large green roof that adds usable outdoor space and a softer environmental presence. The project also includes resident lockers, delivery drop-off areas, waste and recycling management zones, and long-term and short-term bicycle parking.
Unit Mix
Aura offers a balanced suite mix tailored to current urban demand. The brochure shows bachelor units, one-bedroom plus den units, two-bedroom plus den units, and three-bedroom suites, creating options for singles, couples, families, and investors. This variety helps the project appeal to both end users and rental market demand.
Location Value
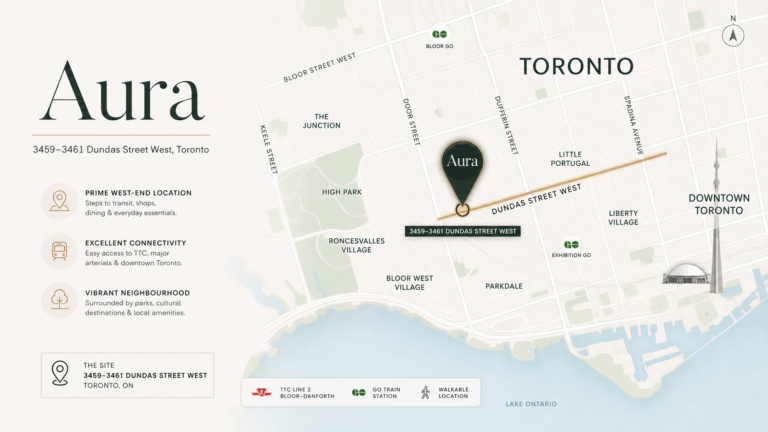
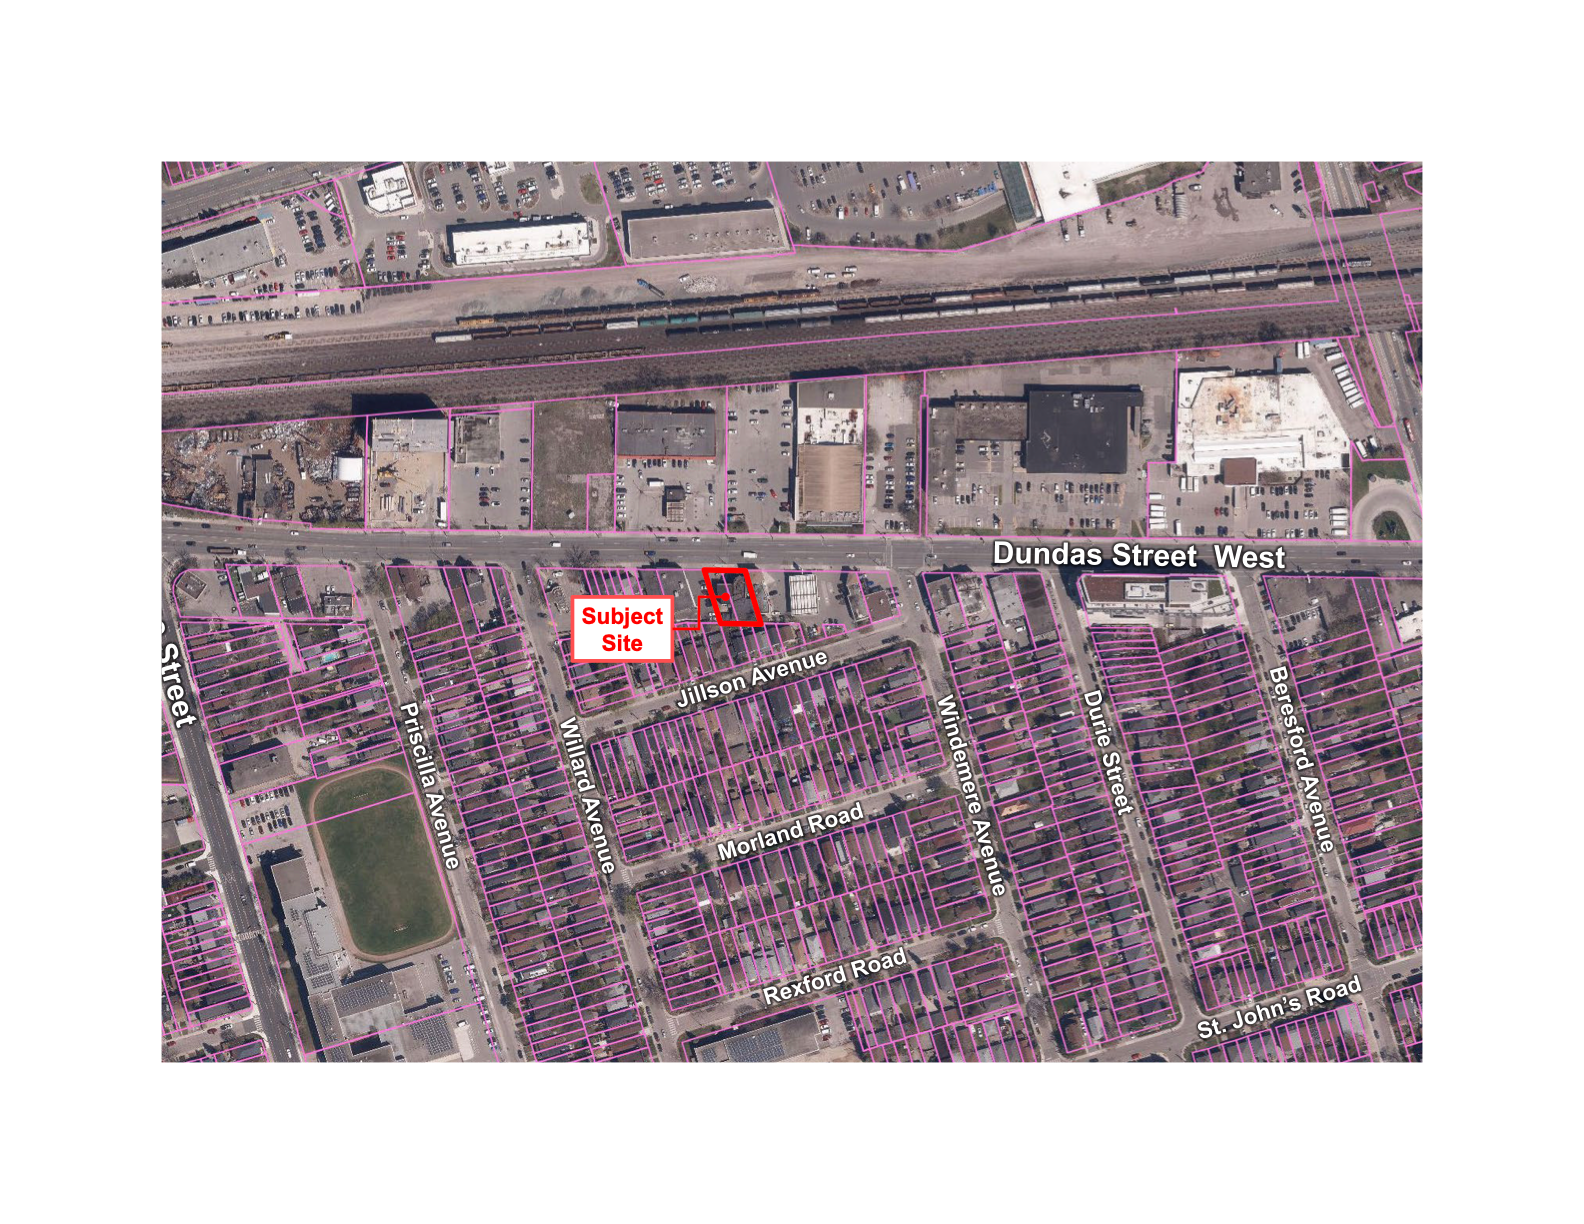
Aura is positioned in a high-growth corridor of Toronto with strong transit and neighborhood connectivity. The surrounding context and redevelopment potential support the projectu2019s investment story, while the mix of residential and commercial uses adds street-level activity and long-term appeal. Its Dundas Street West address places it within an established urban area with access to daily essentials and city amenities.
Investment Appeal
Aura is presented as a carefully optimized development with a strong planning foundation and a market-oriented unit mix. With approved SPA status, upcoming permit timing, and financing potential under CMHC MLI Select, it offers a compelling case for buyers focused on fundamentals. The projectu2019s combination of design quality, location, and amenity planning supports both lifestyle and investment objectives.
Investment Vista is a real-estate investment platform dedicated to identifying, developing, and presenting premium residential and mixed-use opportunities